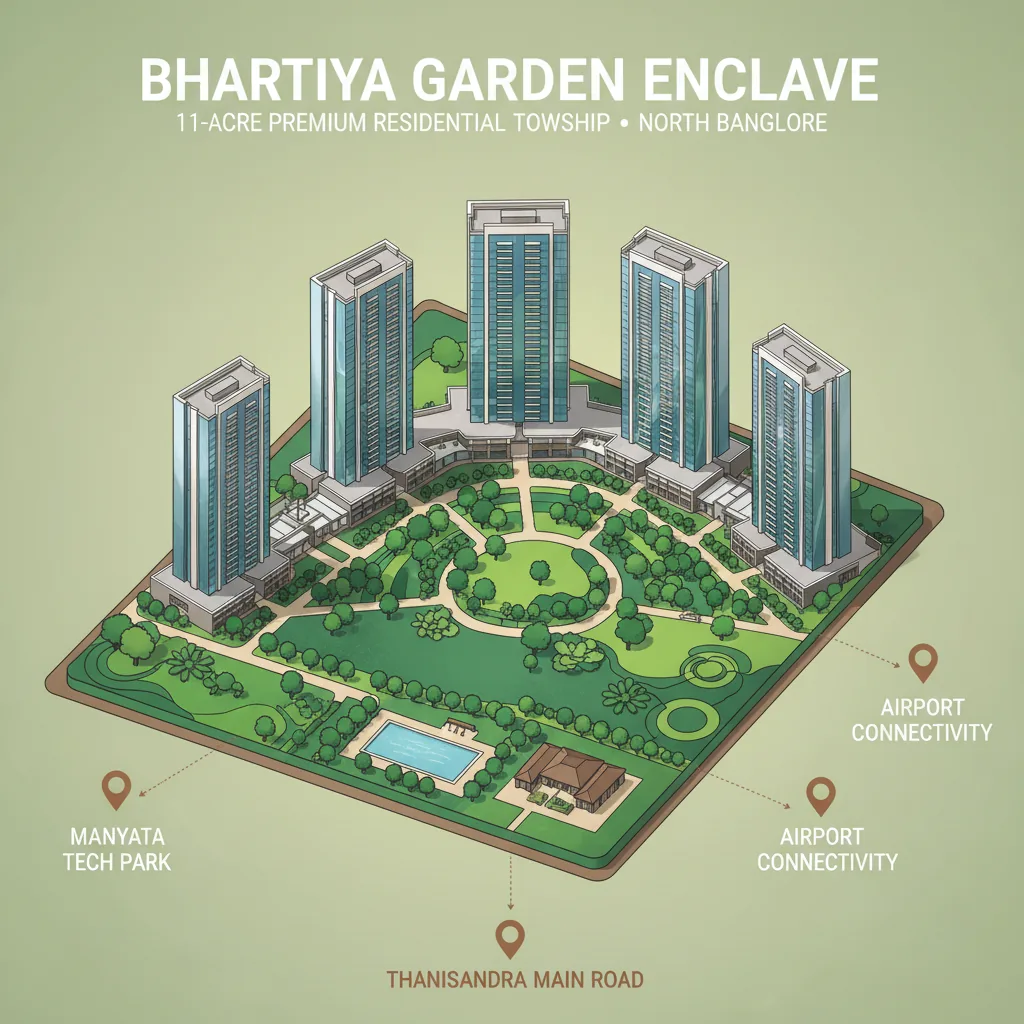
The Bhartiya Garden Enclave gallery shows the beauty, size, and design of this luxury high-rise township in Bellahalli , Devanahalli, North Bangalore.
The pictures highlight the modern buildings, landscaped gardens, premium towers, and lifestyle amenities spread across 12 Acres.
Each photo shows the green spaces, stylish features, and luxurious details of Bhartiya Garden Enclave Bellahalli. From the tall tower exteriors and swimming pools to the colourful podium gardens and elegant interiors, every image reflects the careful design and quality craftsmanship of the project.
Recent Photos of Bhartiya Garden Enclave
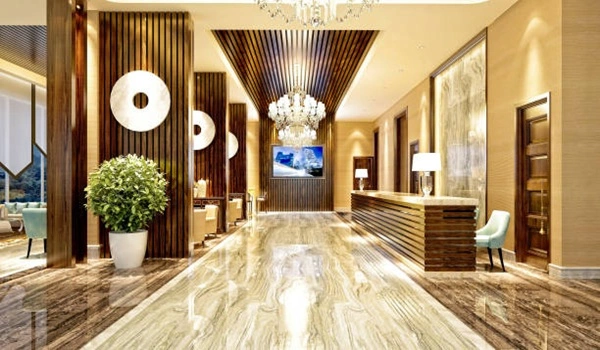
Bhartiya Garden Enclave Entrance View
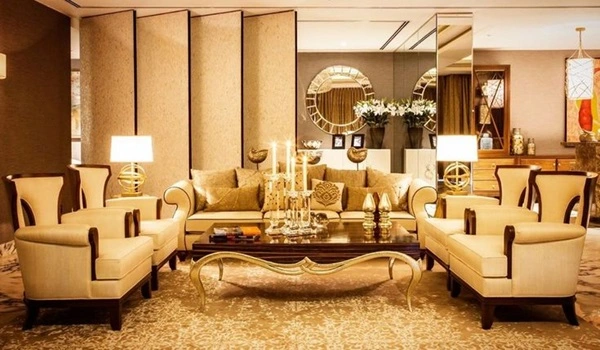
Bhartiya Garden Enclave Living Area
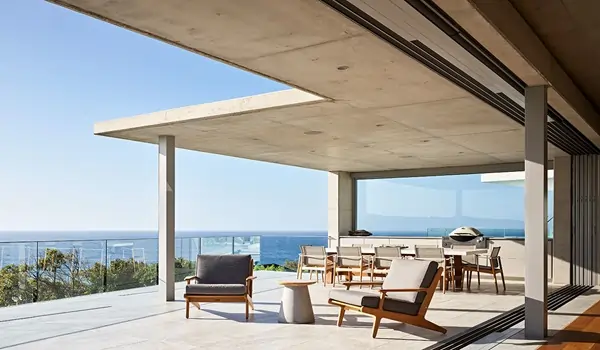
Bhartiya Garden Enclave Balcony View
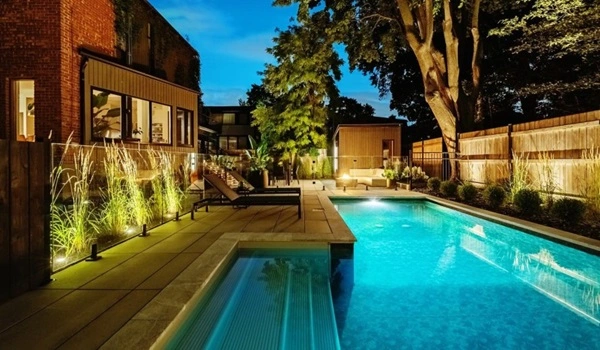
Bhartiya Garden Enclave Swimming Pool
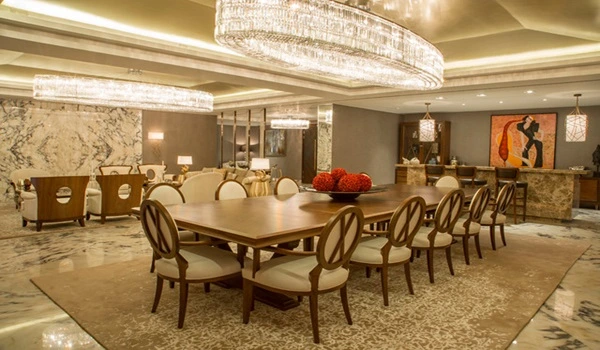
Bhartiya Garden Enclave Dining Area
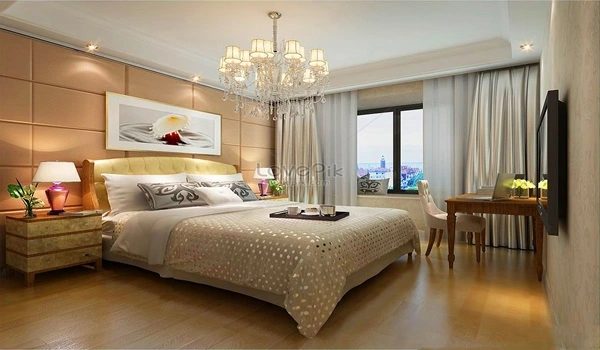
Bhartiya Garden Enclave Bedroom Area
Experience Bhartiya Garden Enclave Via Images
The Bhartiya Garden Enclave Bangalore gallery gives a visual tour of the project’s lifestyle, design, and community.
These pictures help homebuyers and investors imagine life in this premium township, which combines modern comfort, luxury, and nature.
Each apartment tower is designed to get plenty of light, fresh air, and good views. The open spaces, podium gardens, and leisure facilities make it feel like resort-style living in the heart of North Bangalore.
What You Can Explore in the Gallery
TheBhartiya Garden Enclave Gallery showcases attractive visuals of:
- Beautiful gardens and open green areas
- Water features and walking paths
- Modern facilities for a comfortable lifestyle
- Spacious 1BHK, 2BHK, 3BHK, and 4 BHK apartments
- Stylish tower exteriors
- Nice and functional interiors and shared spaces
What You Can See in the Garden Enclave's Gallery
- Architectural Views: Beautiful exteriors of 2B+G+24 floor towers with modern design.
- Luxury Amenities: Swimming pools, gym, clubhouse, kids’ play areas, and landscaped spaces.
- Green Landscapes: Large gardens, tree lined paths, and rooftop green areas.
- Interiors & Spaces: Stylish living rooms, modern kitchens, and elegant bedrooms.
- Community Spaces: Amphitheatre, lounge areas, and places for social gatherings.
- Master Plan & Layouts: 2D and 3D layouts showing the overall plan of the project.
The gallery gives a full visual view of Bhartiya Garden Enclave Bangalore, helping buyers imagine the size, luxury, and peaceful environment before choosing their home.
Bhartiya Garden Enclave – A Visual Blend of Luxury and Lifestyle
Bhartiya Garden Enclave is developed by Bhartiya Group, one of India’s trusted builders. It offers a new standard of luxury living in Devanahalli. The gallery shows all parts of the project — from the grand entrance and modern buildings to green terraces and top-quality amenities.
The images help you see how Bhartiya Garden Enclave combines comfort, style, and exclusivity to give families, professionals, and investors a premium living experience.