
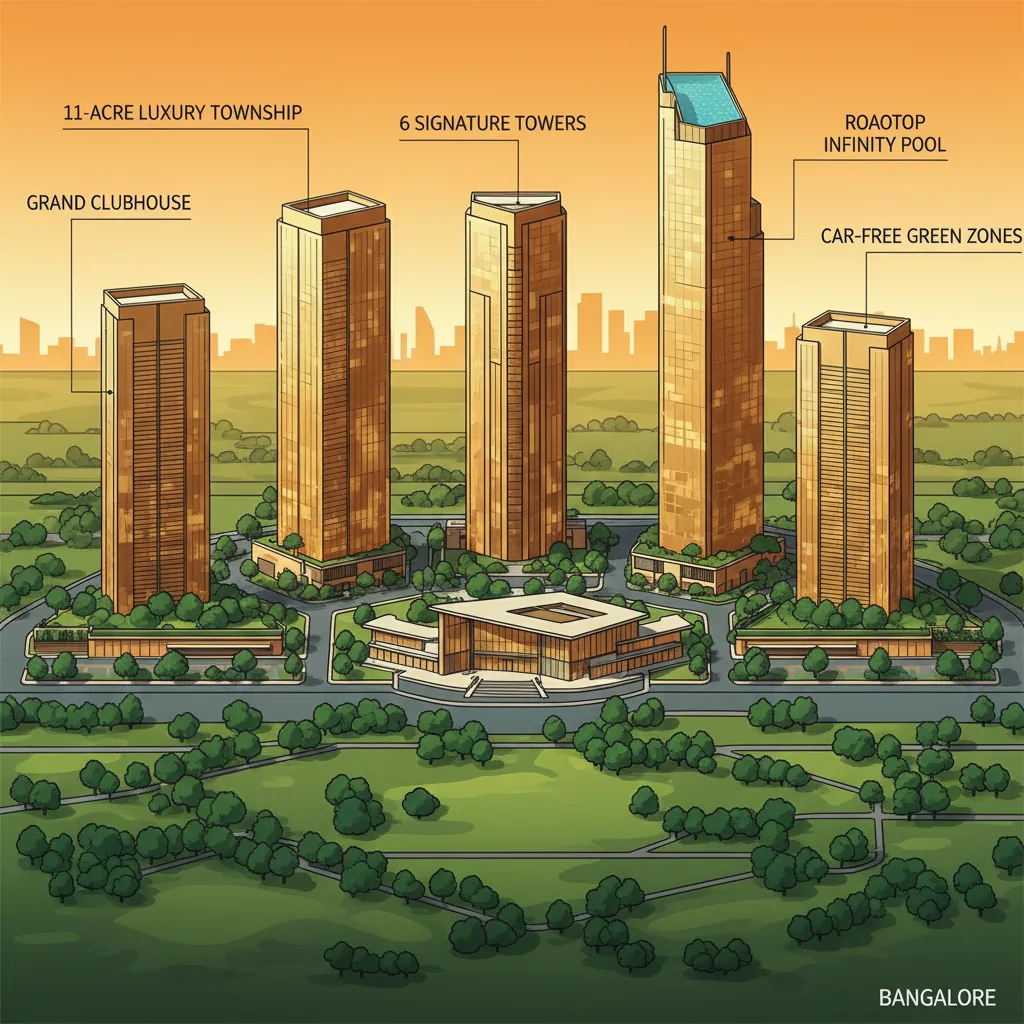
One of the best new launch apartment in Bangalore is Bhartiya Garden Enclave, a beautiful 11-acre community in the growing Bellahalli area. This project is built for people who want a luxury home in a tall building while still enjoying the peace of a large, natural setting.
Designed to feel like living in a city inside a park, it offers a safe, gated space where modern buildings are surrounded by nature. Because it is located near the airport road and major office parks, it is the top choice for families who want a high-quality lifestyle and a perfect balance between work and home this year.
Bhartiya Garden Enclave is more than just a place to live; it is a peaceful green retreat on a large 11-acre piece of land. The plan is designed to feel open and uncrowded by keeping 60% of the area for gardens and outdoor fun.
At the center of the community is a huge 3-acre park where neighbors can relax or exercise. To keep the area quiet and safe, all cars drive and park underground in two basement levels. This makes the ground level a car-free "green zone," allowing children to play and seniors to walk without worrying about traffic, noise, or pollution.
This development offers a diverse range of floor plans to suit different family sizes and budgets. Every home is designed to maximize natural light and cross-ventilation.
| Configuration | Size (Approx. Sqft) | Starting Price |
|---|---|---|
| 1 BHK / Studio | 650 - 777 | ₹98 Lacs* |
| 2 BHK Family Home | 1150 - 1350 | ₹1.36 Cr* |
| 3 BHK Grand Flat | 1700 - 1800 | ₹1.96 Cr* |
| 4 BHK Luxury Suite | 2584 | ₹2.92 Cr* |
Living at Bhartiya Garden Enclave means having access to resort-style facilities right at your doorstep. The project features a grand 40,000 sq. ft. clubhouse.
The project is situated in Bellahalli, along the Thanisandra Main Road in North Bangalore.
Bhartiya Garden Enclave is spread across a massive 11-acre luxury residential land area.
Prices start at ₹98 Lacs for 1 BHK units and go up to ₹2.92 Cr for luxury suites.
There are 6 signature towers with a structure of 2 Basements, a Ground floor, and 24 Floors.
The project provides 60% open space dedicated to gardens, parks, and walking paths.
The official project launch for Bhartiya Garden Enclave is scheduled for May 25, 2026.
Yes, a unique swimming pool is located on the roof of the 40,000 sq. ft. clubhouse.
The developer is targeting to hand over the apartments to owners by December 31, 2030.

 24/7 Support
 Free Site Visit
 Unmatched Price